

Embarking on a new home construction project is an exciting journey, but understanding the intricate timeline from conception to completion is crucial for a smooth and successful experience. At Kingdom Construction LLC, we believe that clear communication and a well-defined plan are the cornerstones of success, ensuring that your vision for a new home becomes a reality. This guide will walk you through the typical phases of building your dream residence, providing insight into what to expect at each stage of a new home construction.

Phase 1: Planning and Design – Laying the Foundation
The initial phase of any new home construction begins long before the first shovel breaks ground. This stage involves detailed planning, design, and securing necessary approvals. It typically starts with consultations to define your vision, needs, and budget. An architect or designer then translates these ideas into detailed blueprints and specifications, crucial for a custom home builder. Simultaneously, site evaluations are conducted to assess soil conditions, topography, and utility access. This is also when permits are obtained from local authorities, a process that can vary significantly in duration depending on the municipality. Proper planning at this stage sets the entire project up for success.
Phase 2: Site Preparation and Foundation – Building the Base
Once plans are approved and permits are in hand, the physical work begins. This phase starts with site preparation, which involves clearing the land, grading the property, and digging trenches for utilities and the foundation. Following this, the footings are laid, and the foundation is poured. Depending on the home's design and local geological conditions, this could be a slab, crawl space, or full basement. This stage is critical as the foundation is literally the base upon which your entire home will rest, requiring precision and adherence to structural engineering standards.
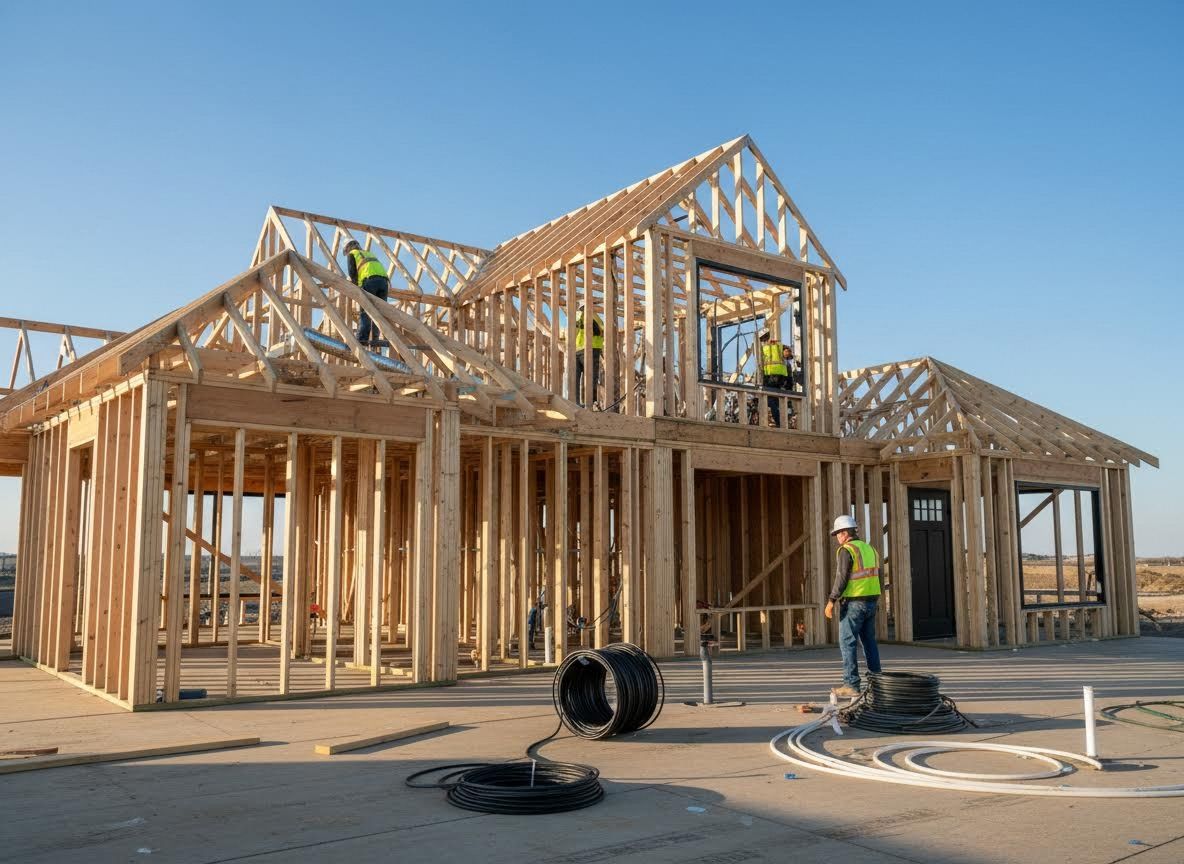
Phase 3: Framing and Rough-Ins – Shaping the Structure and Systems
With the foundation cured, the next major step is framing, where the skeletal structure of your home takes shape. Walls are erected, and the roof system is put into place, providing the initial outline of your living spaces. After the framing passes inspection, the "rough-ins" begin. This involves installing the core mechanical, electrical, and plumbing (MEP) systems within the walls, floors, and ceilings before they are sealed. This includes all wiring, pipes, ductwork for heating and cooling, and central vacuum systems if applicable. Windows and exterior doors are also installed at this point, effectively weatherproofing the structure.
Phase 4: Exterior and Interior Finishes – Bringing Your Home to Life
As the home becomes weather-tight, work progresses simultaneously on the exterior and interior finishes. Exterior work includes roofing installation, applying siding, brick, or stucco, and constructing decks or patios. Inside, insulation is installed, followed by drywall, which transforms the framed rooms into solid spaces. Once the drywall is taped, mudded, and sanded, the interior painting begins. This is also the time for installing flooring, cabinetry, countertops, trim work, and all lighting and plumbing fixtures. This phase requires meticulous attention to detail as these elements define the aesthetic and functionality of your finished home.
Understanding the phased approach to new home construction is key to managing expectations and enjoying the journey. Each step, from the initial design to the final paint stroke, plays a vital role in creating a home that reflects your unique needs and desires. For those considering a new home construction project or seeking a reliable construction contractor in Delta, we invite you to contact Kingdom Construction LLC and learn how our teamcan guide you through every phase with unparalleled craftsmanship and dedicated service.